


Filter Categories
All
Town Centers
-

-

-
-
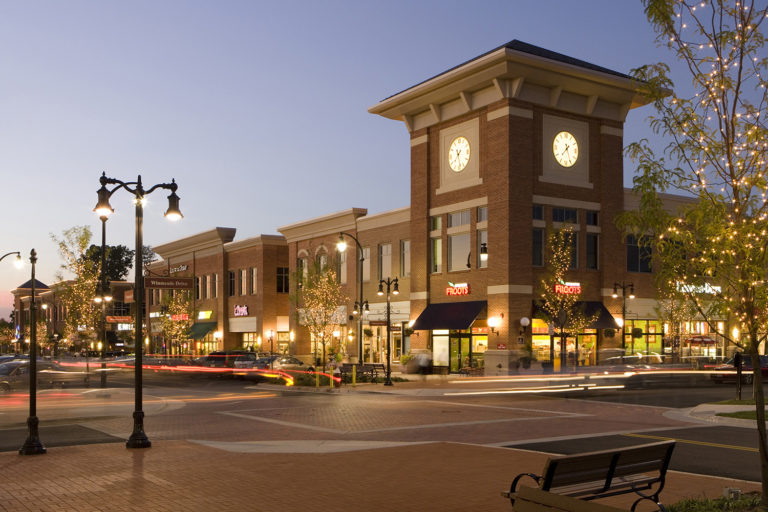
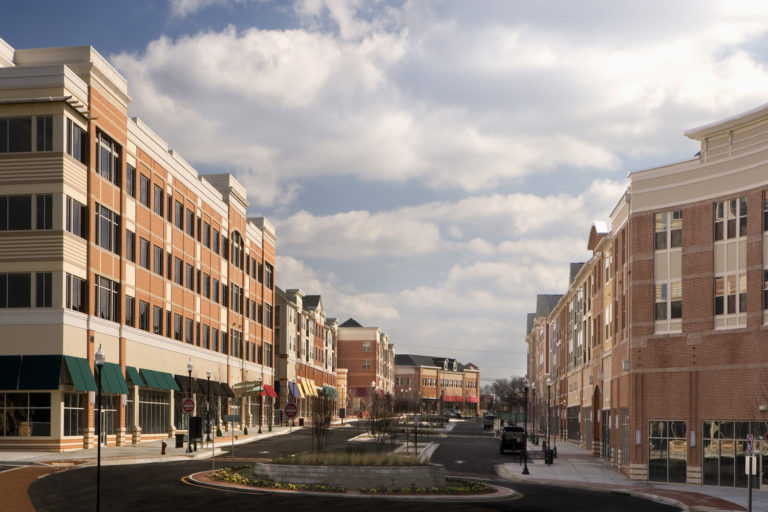
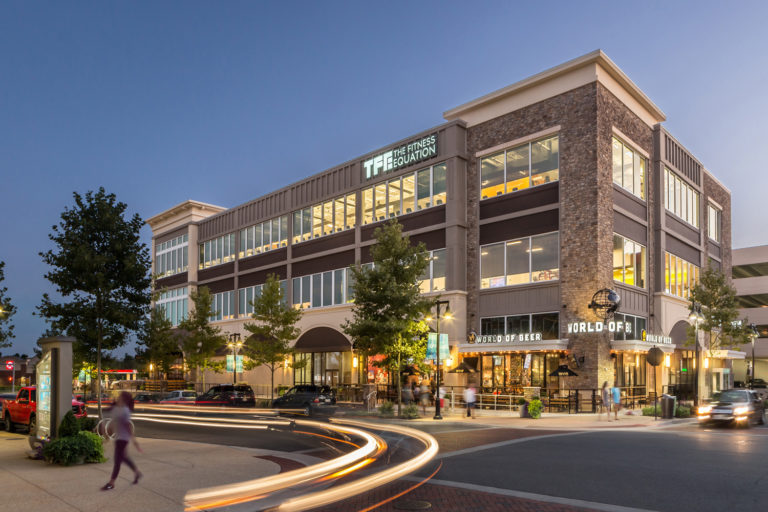
 Target Annapolis Towne Centre at ParoleTarget Annapolis Towne Centre at ParoleAnnapolis, MD426,000 SF
-
-
-

-
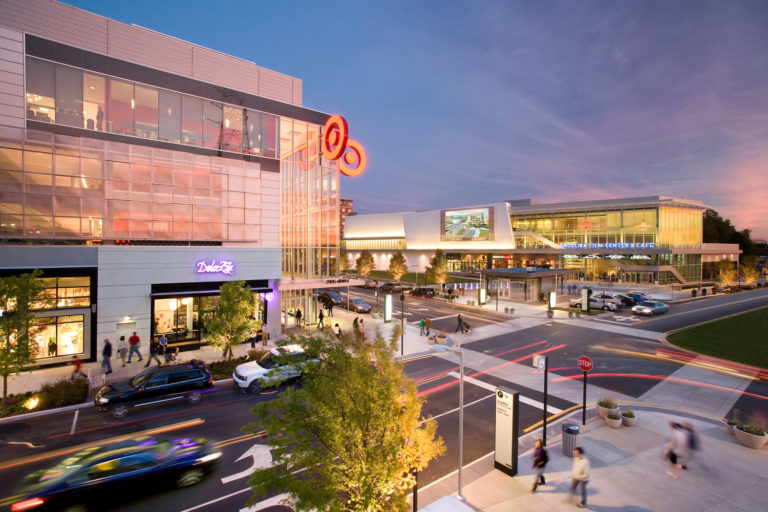


Numerous buildings making up a modern pedestrian friendly mixed use environment. The primary structure consists of a new 4-story hybrid-structured building containing first floor retail, second and third floor parking decks and a fourth floor 168,000 square foot Target store. Furthermore there is a two story retail building with shops and restaurants on the 1st floor and an Angelika Cinema on the 2nd. Lastly the Mosaic District contains a 4 story office building with retail on the ground level.
Merrifield, Virginia
Edens
House and Robertson, Mulvanny G2 and Nelsoen Partners
Mixed use town center with Angelika Cinema, Target above 3 levels of parking, office space, public plazas and retail shops
834,850
ICSC Gold for both Design and Sustainable Design for a mixed-use project.
ABC Excellence in Construction – Mixed Use over $50M
LEED Silver
© Copyright 2026 L.F. Jennings Inc. | Privacy Policy
Press Enter to searchEsc to close